
Price Reduction - Primary on Main
Address
1121 Jackson Street, Culpeper, VA
Price
$ 403,000
Property Attributes
- MLS#VACU2015214
- TypeSingle Family
- Listing Status ACTIVE
- CountyCULPEPER
- CityCulpeper
- NeighborhoodGrandview
- Zip22701
- StyleCape Cod
- Year Built1949
- Taxes$ 1830
- Price$ 403,000
- Bedrooms4
- Full Bathrooms2
- Half Bathrooms0
- Sqr Footage2628
- Lot Size0.17 Acres
Data Source:
Bright MLS
Property Description
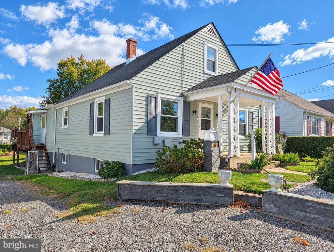
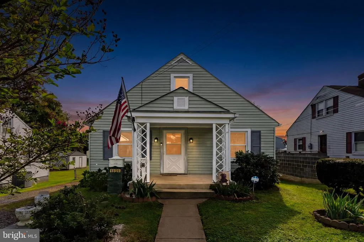
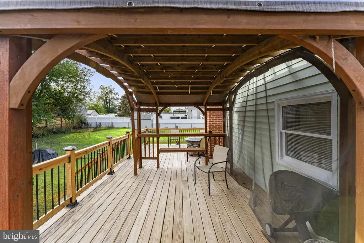
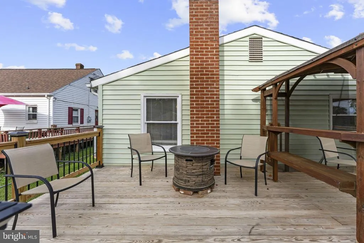
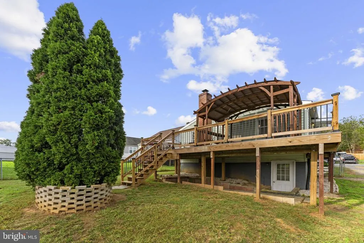
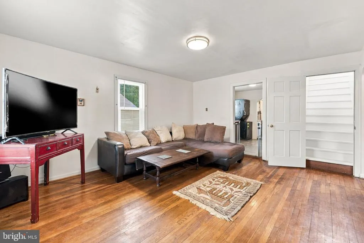
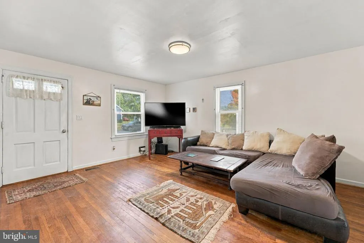
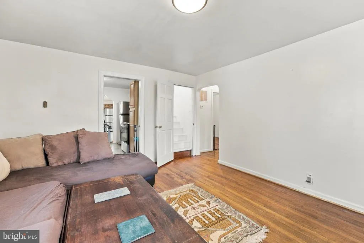
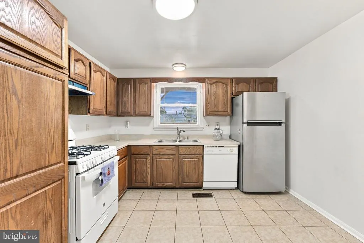
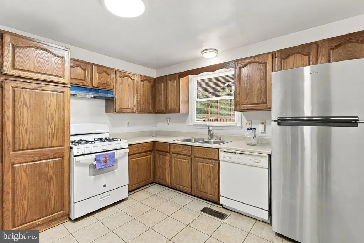
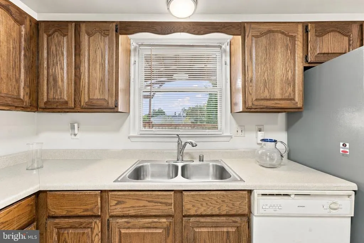
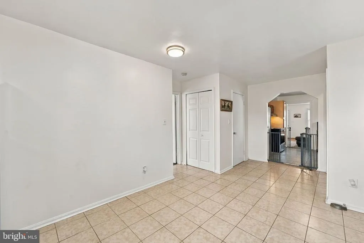
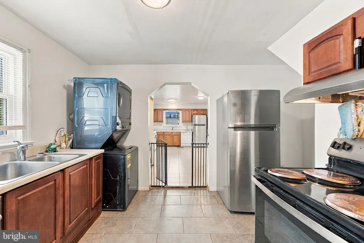
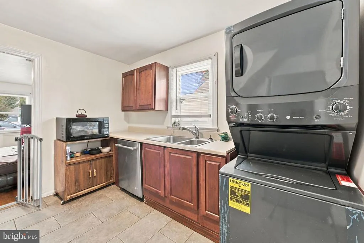
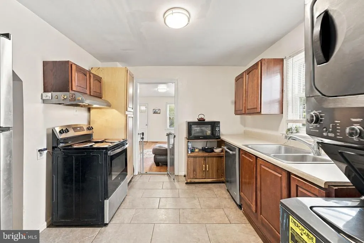
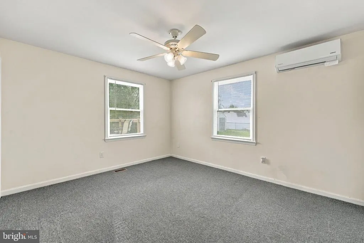
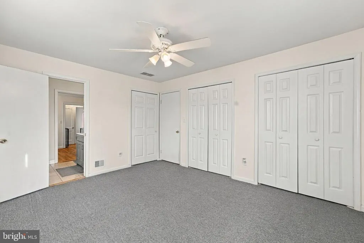
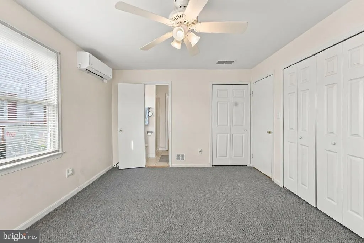
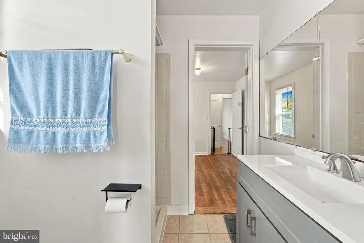
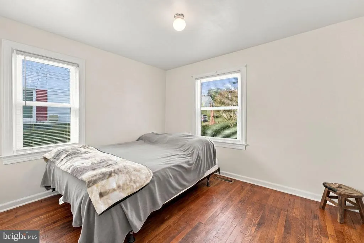
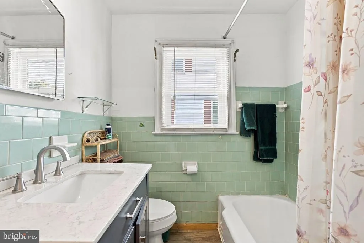
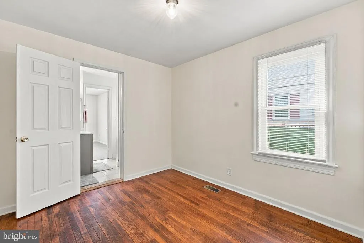
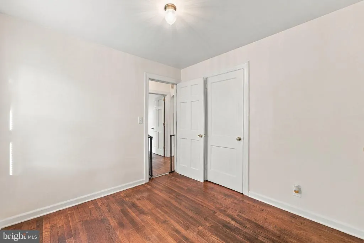
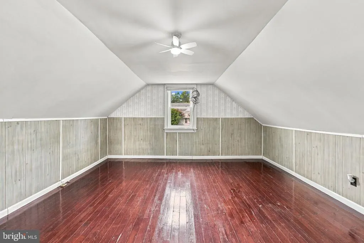
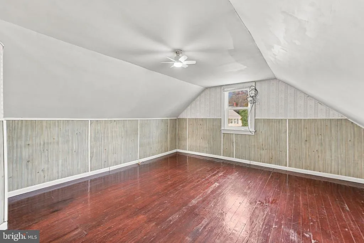
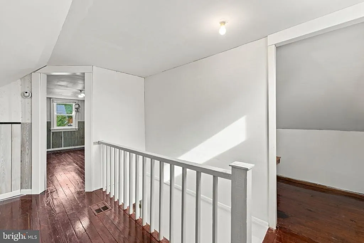
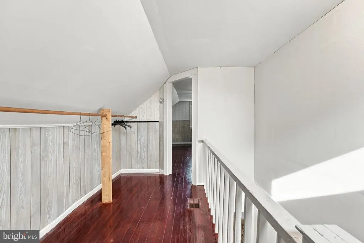
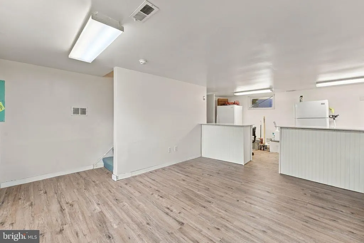
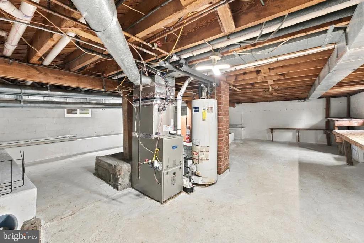
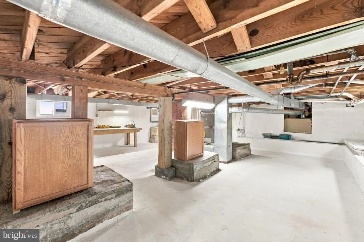
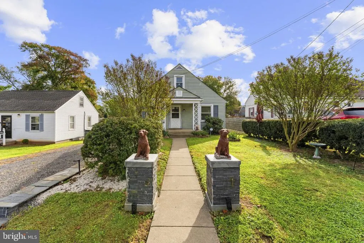
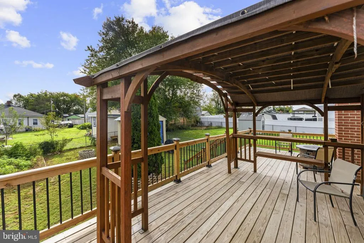
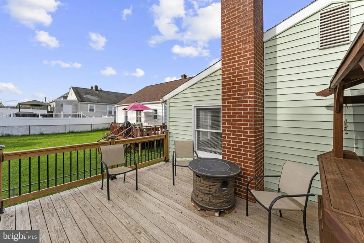
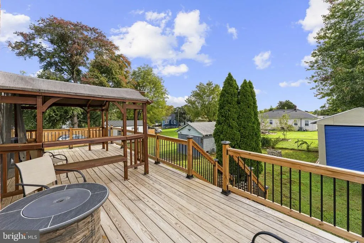
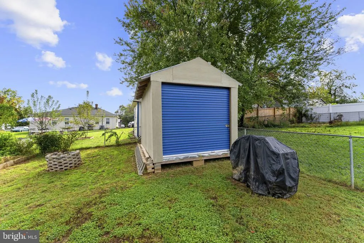
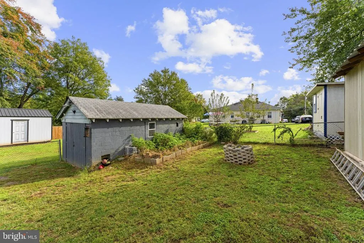
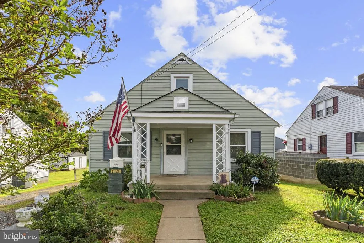
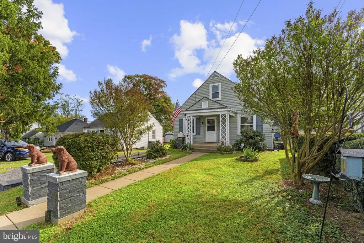
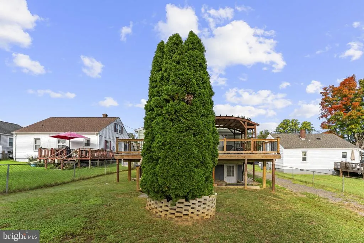
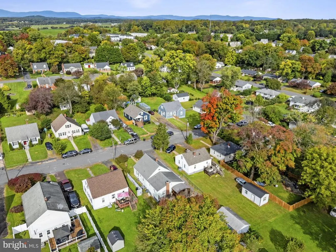
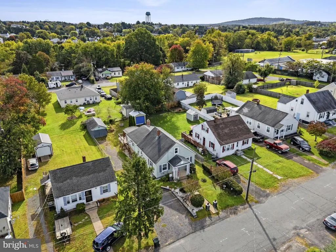
NEW PRICE! No HOA! Space and versatility define this Culpeper offering at 1121 Jackson Street: a four-bedroom, two-bathroom home on a residential lot. Arranged across two levels and a partially finished basement, the property offers adaptable rooms, abundant storage, and outdoor areas ready for gatherings. Hardwood flooring extends through the living room and two bedrooms, while the upper-level fourth bedroom features hardwood floors and extra storage. The primary bedroom includes a mini-split system and an additional closet space. Two kitchens offer endless possibilities for multigenerational living! Ideal for extended family, in-law accommodations, or creating a separate space for loved ones. Each kitchen has new tile flooring and access to two pantries. The larger kitchen has a gas stove, plus a side-by-side washer and dryer; the second includes an electric stove and a stackable washer and dryer. All appliances are new, and the central heating and cooling system is two years old. Below, the partially finished basement supplies considerable storage, two sump pumps, and walk-up access to the patio beneath the deck. Entertain family and friends with the large back deck with a fire pit and a gazebo that overlooks the fenced backyard. A detached 12-by-20-foot one-car garage (with electric) and an 11-by-13-foot shed (with electric) with front and rear entrances add practical parking and workspace. The Meadows Public Park is nearby, while Culpeper Station provides convenient rail access. Shopping, daily essentials, and downtown Culpepers acclaimed restaurants are also within easy reach. With dual kitchens, extensive storage, flexible basement space, and an inviting backyard setup, this home stands apart. Schedule your private showing and experience its possibilities firsthand. The seller has been with Dodson Pest Control since 1962. Just treated for termites in April as a preventative measure against termites. The seller has extra tile flooring and extra wood and rails to add to the older side section of the deck.
| Price History | |
|---|---|
| 10/11/2026 | Listed $410,000 |
| 11/3/2026 | 2$403,000 |
General Features
| Living Area | 2628 |
|---|---|
| Sewer | Public Sewer |
| Heating | Forced Air |
| Cooling | Ceiling Fan(s),Central A/C |
| Possession | Settlement |
| Appliances | Dishwasher,Freezer,Microwave,Refrigerator,Stove,Washer,Dryer |
| Zoning | RS |
| Garage Spaces | 1.00 |
| Architectural Style | Cape Cod |
| Construction Materials | Aluminum Siding |
| School District | CULPEPER COUNTY PUBLIC SCHOOLS |
| Year Built | 1949 |
| Levels | 3 |
| Tax Year | 2026 |
| Ownership | Fee Simple |
| Cool Fuel | Electric |
| Accessibility | None |
| County | CULPEPER |
| New Construction | No |
| Property Type | Residential |
| HOA | No |
| Subdivision Name | GRANDVIEW |
| Garage Y/N | Yes |
| Water Access Y/N | No |
| Other Structures | Above Grade,Below Grade |
| Full Baths | 2 |
| Status | ACTIVE |
| Directions | From the town of Culpeper,take Main St going north,turn right onto Grandview Ave to left onto Jackson St. The property is on the right. |
| City | CULPEPER |
| Senior Community Y/N | No |
| Lot Size Units | Square Feet |
| Lot Size Square Feet | 7405.00 |
| Tax Assessed Value | 358200.0 |
| Tax Annual Amount | 1830.0 |
| Home Warranty Y/N | No |
| Structure Type | Detached |
| Condo/Coop Association fee Y/N | No |
| Bathrooms Full Main Level | 2 |
| Bathrooms Count Main Level | 2.00 |
| Price Per Sq Ft Total AG | 241.61 |
| Vacation Rental Y/N | No |
| Total SQFT | 2916 |
| Standard Status | Active |
| Year Built Source | Assessor |
| Legal Subdivision | GRANDVIEW |
| Tax Lot | 38 |
Interior Features
| Interior Amenities | 2nd Kitchen,Ceiling Fan(s),Family Room Off Kitchen,Pantry |
|---|---|
| Heating Fuel | Natural Gas |
| Basement | Outside Entrance,Interior Access,Partially Finished,Rear Entrance,Sump Pump,Walkout Level,Drain,Drainage System |
| Flooring | Ceramic Tile,Hardwood |
| Hot Water | Natural Gas |
| Basement (Y/N) | Yes |
| Heating Y/N | Yes |
| Above Grade Finished Area | 1668 |
| Central Air Y/N | Yes |
| Total Bedrooms | 4 |
| Below Grade Finished Area | 960 |
| Main Level Bedrooms | 3 |
| Below Grade Finished Area Unit Type | Square Feet |
| LivingAreaSource | Assessor |
| Below Grade Unfin Area Units | Square Feet |
| Below Grade Unfin SQFT | 288 |
| Below Grade Unfin SQFT Source | Estimated |
| Below Grade Finished Area Source | Assessor |
| Bedrooms Count All Upper Levels | 1 |
| Bedrooms Count Upper Level 1 | 1 |
| Above Grade Finished Area Source | Assessor |
| Above Grade Finished Area Unit Type | Square Feet |
| Total Baths | 2 |
Exterior Features
| Pool | No Pool |
|---|---|
| Parking Features | Gravel Driveway |
| Water Source | Public |
| Inclusions | Detached Garage,Shed |
| Total Parking Spaces | 9 |
| Garage Features | Garage - Front Entry |
| Type of Parking | Detached Garage,Driveway,Off Street |
| Foundation Details | Permanent |
| Water View Y/N | No |
| Lot Size Acres | 0.17 |
| Lot Size Source | Assessor |
| Waterfront Y/N | No |
| Land Assessed Value | 93600.00 |
| Navigable Water Y/N | No |
| Water Oriented Y/N | No |
| # of Detached Garage Spaces | 1 |
| Off Street - # of Spaces | 1 |
Amenities
- Foreclosure
- Views
- Short Sale
- New Construction
- Adult 55+
- Lease To Own
- No HOA Fees
- Furnished
- Primary On Main
- Air Conditioning
- Seller Finance
- Green
- Fixer Upper
- Horse
- Golf
- Fireplace
- Deck
- Garage
- Basement
- Pool
Property vs Single Family Average in 22701
Price
Taxes
Year Built
Visits
 © BRIGHT, All Rights Reserved
 Kanawha Valley Board of REALTORS® All information deemed reliable but not guaranteed. All properties are subject to prior sale, change or withdrawal. Neither listing broker(s) or information provider(s) shall be responsible for any typographical errors, misinformation, misprints and shall be held totally harmless. Listing(s) information is provided for consumer's personal, non-commercial use and may not be used for any purpose other than to identify prospective properties consumers may be interested in purchasing. The data relating to real estate for sale on this website comes in part from the Internet Data Exchange program of the Multiple Listing Service. Real estate listings held by brokerage firms other than Weichert, Realtors(R) - Blue Ribbon (DMV) may be marked with the Internet Data Exchange logo and detailed information about those properties will include the name of the listing broker(s) when required by the MLS. Copyright ©2026 All rights reserved.
Last Updated: November 6, 2026 7:59 PM UTC
