
Price Reduction - Views - Primary on Main - Eco Friendly
Address
113 N N Laura Anne Drive, Sterling, VA
Price
$ 685,000
Property Attributes
- MLS#VALO2137852
- TypeSingle Family
- Listing Status ACTIVE
- CountyLOUDOUN
- CitySterling
- NeighborhoodSpring Grove Farm
- Zip20164
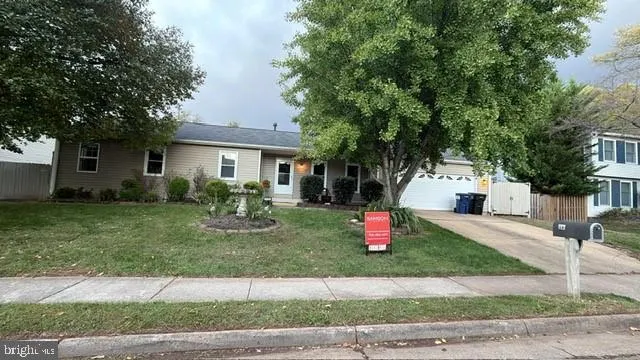
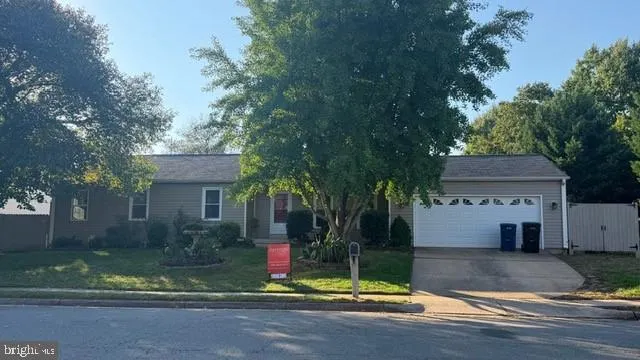
- StyleRanch/Rambler
- Year Built1984
- Taxes$ 5189
- Price$ 685,000
- Bedrooms4
- Full Bathrooms3
- Half Bathrooms0
- Sqr Footage2386
- Lot Size0.2 Acres
Data Source:
Bright MLS
Property Description
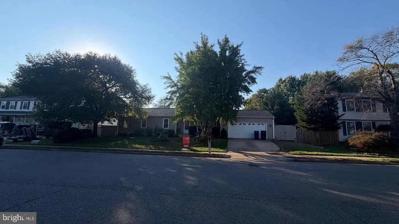
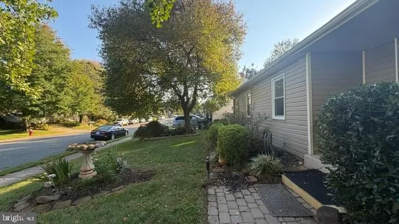
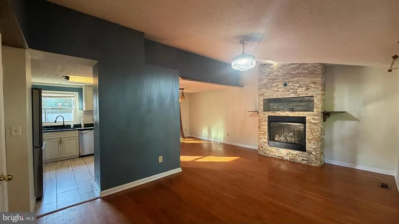
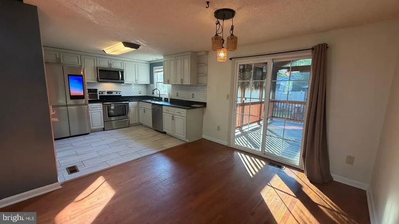
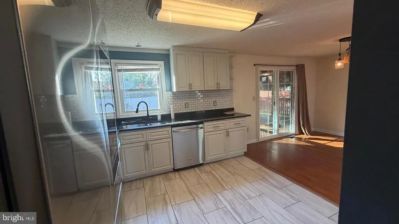
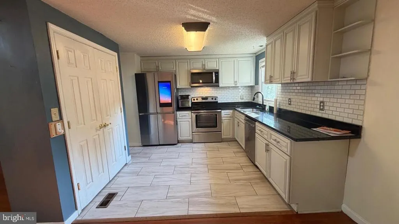
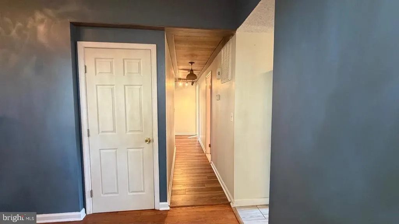
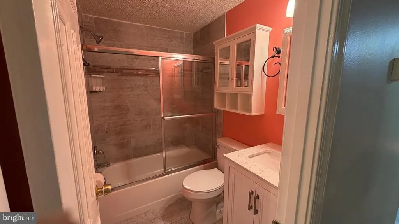
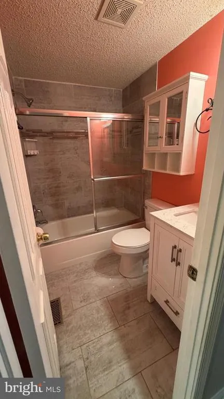
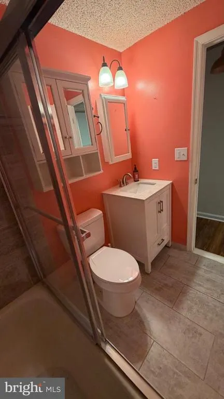
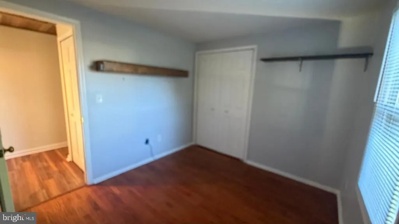
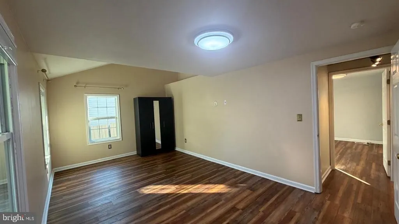
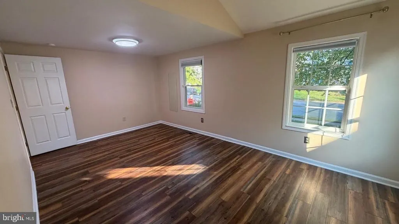
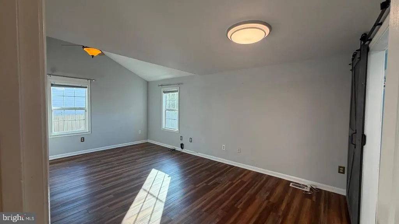
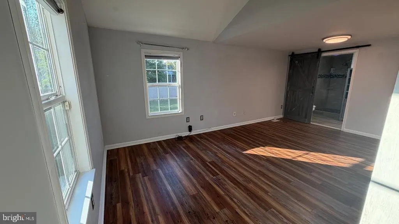
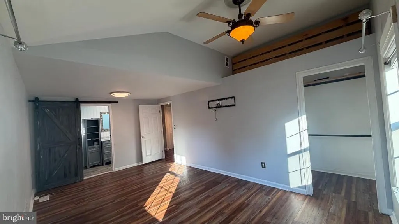
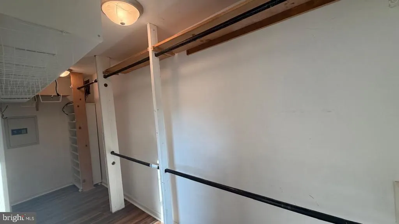
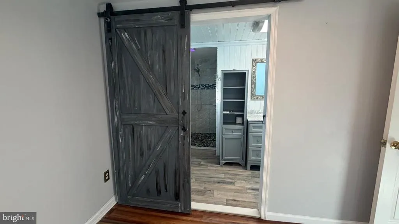
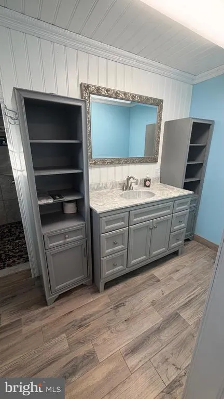
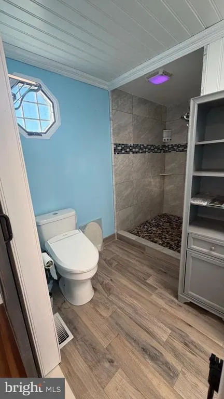
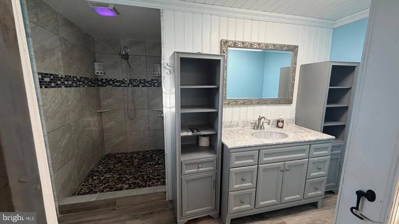
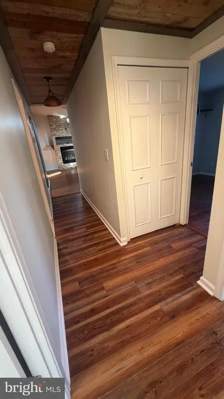
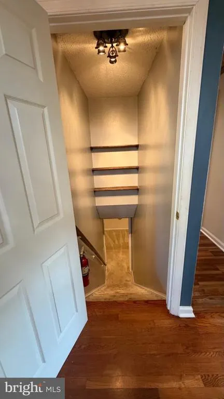
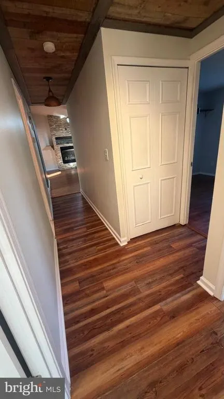
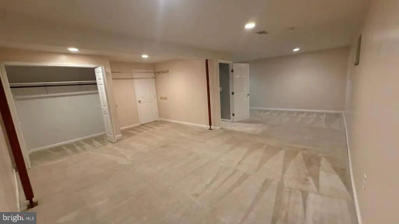
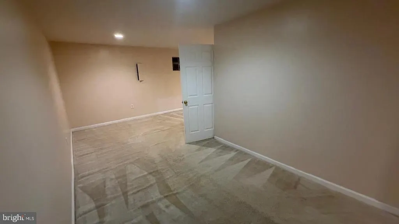
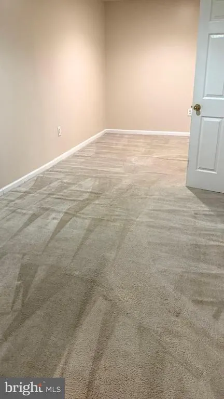
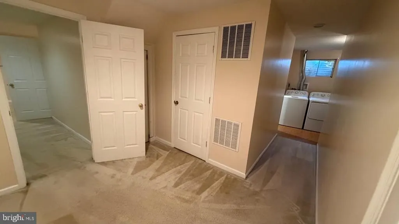
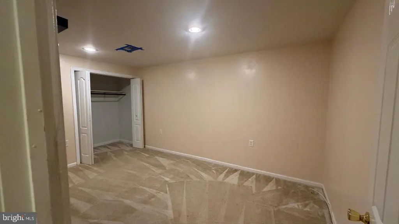
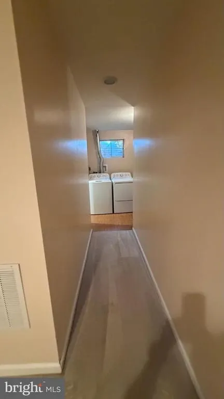
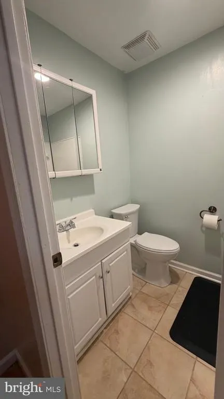
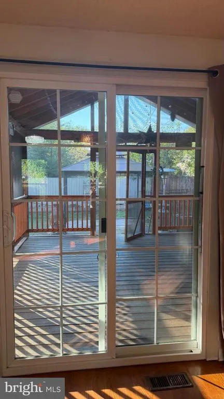
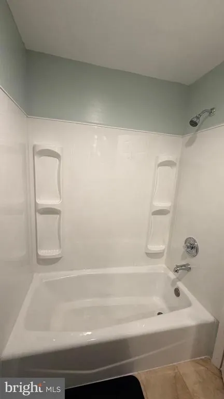
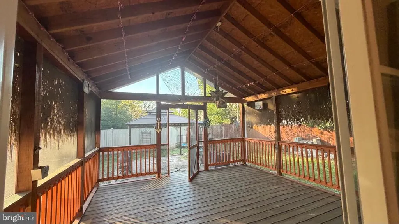
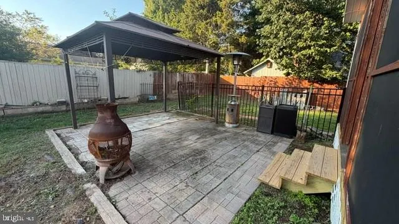
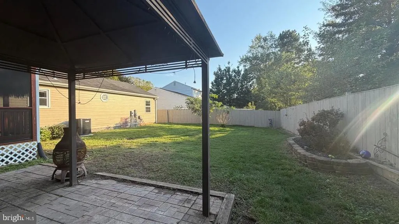
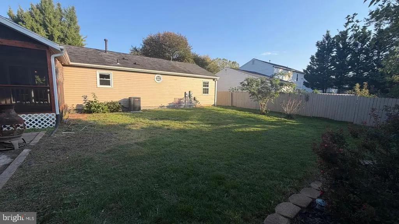
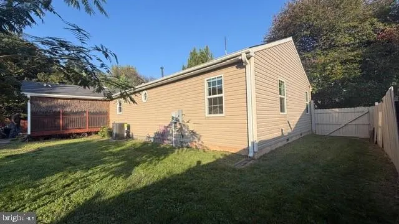
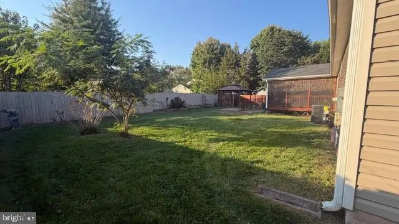
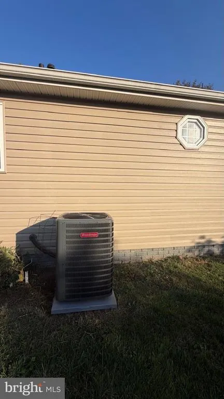
This charming ranch-style home in the desirable Spring Grove Farm community offers a perfect blend of comfort and modern living. With 2,386 sq. ft. of thoughtfully designed space, this residence features four spacious bedrooms and three full bathrooms, ensuring ample room for relaxation and privacy. The heart of the home is a modern kitchen, complete with stone countertops and energy-efficient appliances, making meal preparation a delight. The inviting dining area and cozy living room, highlighted by a gas fireplace, create an ideal setting for gatherings. Extension/addition in 2018 enhanced the home's appeal, while the combination of luxury vinyl plank, wood, and ceramic tile flooring adds warmth and style throughout. Enjoy the convenience of a fully finished basement, perfect for a home office or entertainment space. Step outside to discover a private rear yard, ideal for outdoor activities or quiet evenings on the tiki style screened porch. The exterior features include thoughtful lighting and a well-maintained gutter system. Located in a suburban oasis, this home is just minutes from parks, schools, and public services, making it a fantastic choice for those seeking community benefits. With easy access to public transportation and major roadways, commuting is a breeze. Experience the warmth and charm of this lovely home, where comfort meets convenience in a vibrant neighborhood. New water heater 2026, New HVAC 2026, New refrigerator 2024, new dishwasher 2019, roof approximately 2013, new 6-inch gutters and downspouts in 2023, New gas fireplace in 2016. Large walk-in shower in primary suite, large walk in closet primary suite, built in wall safe primary closet. Nice size primary bath with sliding barn door. Primary bath offers a beautiful view of the moon many months of the year through a small portal window above toilet.
| Elementary School | Middle School | High School |
|---|---|---|
| Forest Grove Elementary School | Sterling Middle School | Park View High School |
| Price History | |
|---|---|
| 10/5/2026 | Listed $695,999 |
| 10/28/2026 | 2$685,000 |
General Features
| Living Area | 2386 |
|---|---|
| Sewer | Public Sewer |
| Heating | Forced Air |
| Cooling | Central A/C |
| Utilities | Electric Available,Cable TV,Cable TV Available,Natural Gas Available,Phone Available,Sewer Available,Water Available |
| Possession | 0-30 Days CD,Immediate |
| Roof | Shingle |
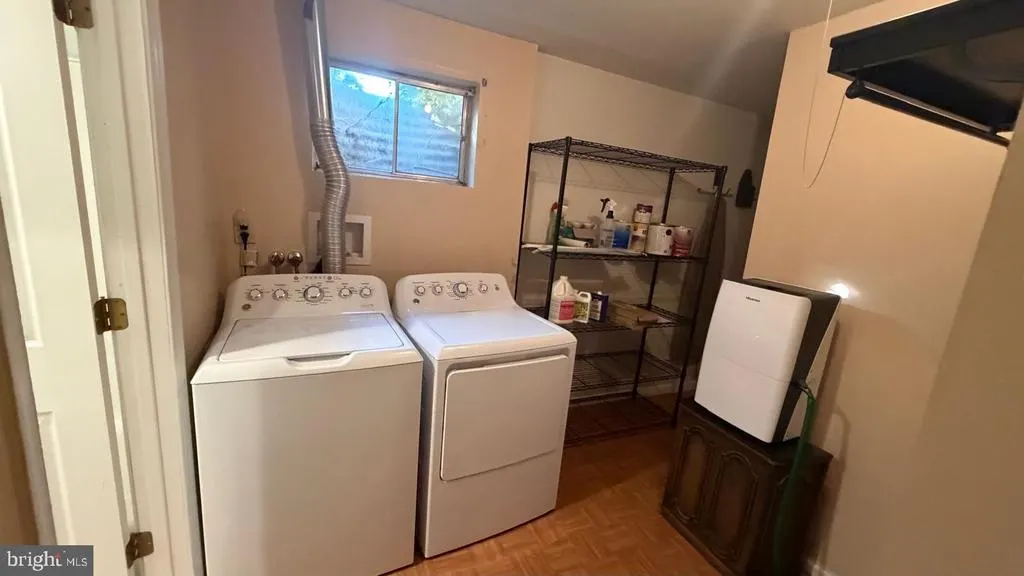
| Appliances | Dishwasher,Disposal,Dryer,Microwave,Refrigerator,Icemaker,Stove,Washer |
| Zoning | R4 |
| Garage Spaces | 2.00 |
| Patio/Porch Features | Screened,Porch(es),Patio(s) |
| Architectural Style | Ranch/Rambler |
| Construction Materials | Vinyl Siding |
| School District | LOUDOUN COUNTY PUBLIC SCHOOLS |
| Year Built | 1984 |
| Electric | 200+ Amp Service |
| Levels | 2 |
| Tax Year | 2026 |
| Ownership | Fee Simple |
| Cool Fuel | Electric |
| Section | A |
| Accessibility | 2+ Access Exits,>84 Garage Door |
| County | LOUDOUN |
| New Construction | No |
| Property Type | Residential |
| HOA | No |
| Energy Efficient | Appliances,HVAC |
| Subdivision Name | SPRING GROVE FARM |
| Facing Direction | East |
| Garage Y/N | Yes |
| Water Access Y/N | No |
| Other Structures | Above Grade,Below Grade |
| Transportation | Airport less than 10 miles,Bus Stop less than 1 mile,Metro/Subway Station 1 to 3 miles |
| Total Rooms | 4 |
| Full Baths | 3 |
| Status | ACTIVE |
| Directions | https://maps.app.goo.gl/baxr2ojhUvcPJ1Ut7 Tysons Virginia Head northwest on VA-7 W/Leesburg Pike 16 min (10.1 mi) Continue on VA-228 S. Take State Rte 604/Sugarland Rd,Oaktree Ln and N Lincol |
| City | STERLING |
| Disclosures | Agent has Financial Interest,Other |
| Senior Community Y/N | No |
| Lot Size Units | Square Feet |
| Lot Size Square Feet | 8712.00 |
| Tax Assessed Value | 644670.0 |
| Tax Annual Amount | 5189.0 |
| Home Warranty Y/N | Yes |
| Property Condition | Very Good |
| Structure Type | Detached |
| Floors In Unit Count | 2 |
| Condo/Coop Association fee Y/N | No |
| Bathrooms Full Main Level | 2 |
| Bathrooms Count Main Level | 2.00 |
| Price Per Sq Ft Total AG | 508.92 |
| Acceptable Financing | Conventional,Cash,FHA,VA |
| Additional Parcels Y/N | No |
| Historic Y/N | No |
| Lease Considered Y/N | No |
| Vacation Rental Y/N | No |
| Total SQFT | 2386 |
| Location Type | Suburban |
| Standard Status | Active |
| Year Built Source | Assessor |
| Legal Subdivision | SPRING GROVE FARM |
| Tax Lot | 73 |
| Association Recreation Fee | No |
Interior Features
| Interior Amenities | Dining Area,Kitchen - Gourmet,Primary Bath(s),Window Treatments,Upgraded Countertops,Wood Floors |
|---|---|
| Heating Fuel | Natural Gas |
| Basement | Connecting Stairway,Drainage System,Fully Finished,Heated,Improved,Interior Access,Poured Concrete,Windows |
| Flooring | Carpet,Ceramic Tile,Luxury Vinyl Plank,Wood |
| Total Fireplaces | 1 |
| Fireplace Features | Gas/Propane |
| Hot Water | Natural Gas |
| Total Stories | 2 |
| Basement (Y/N) | Yes |
| Heating Y/N | Yes |
| Window Features | Double Hung,Energy Efficient,Screens |
| Fireplace Y/N | Yes |
| Above Grade Finished Area | 1346 |
| Central Air Y/N | Yes |
| Total Bedrooms | 4 |
| Below Grade Finished Area | 1040 |
| Entry Level | 1 |
| Main Level Bedrooms | 3 |
| Below Grade Finished Area Unit Type | Square Feet |
| LivingAreaSource | Assessor |
| Laundry Type | Basement,Dryer In Unit,Lower Floor,Washer In Unit |
| Below Grade Finished Area Source | Assessor |
| Bedrooms Count All Lower Levels | 1 |
| Bedrooms Count Lower Level 1 | 1 |
| Bathrooms Full Lower Level 1 | 1 |
| Bathrooms Full All Lower Levels | 1 |
| Bathrooms Count Lower Level 1 | 1.00 |
| Bathrooms Count All Lower Levels | 1 |
| Above Grade Finished Area Source | Assessor |
| Above Grade Finished Area Unit Type | Square Feet |
| Total Baths | 3 |
Exterior Features
| Exterior Amenities | Exterior Lighting,Gutter System |
|---|---|
| Pool | No Pool |
| Fencing | Panel,Wood |
| Parking Features | Concrete Driveway,Public |
| Lot Features | Private,Rear Yard |
| Water Source | Public |
| Inclusions | Parking Included In ListPrice,Parking Included In SalePrice |
| Total Parking Spaces | 2 |
| Garage Features | Garage Door Opener,Garage - Front Entry |
| Type of Parking | Off Street,Attached Garage |
| Foundation Details | Slab |
| Spa | No |
| Water View Y/N | No |
| Lot Size Acres | 0.20 |
| Lot Size Source | Assessor |
| Waterfront Y/N | No |
| Door Features | Sliding Glass,Insulated |
| Road Responsibility | City/County |
| Horse Y/N | No |
| Land Assessed Value | 233500.00 |
| Navigable Water Y/N | No |
| Water Oriented Y/N | No |
| # of Attached Garage Spaces | 2 |
Amenities
- Foreclosure
- Views
- Short Sale
- New Construction
- Adult 55+
- Lease To Own
- No HOA Fees
- Furnished
- Primary On Main
- Air Conditioning
- Seller Finance
- Green
- Fixer Upper
- Horse
- Golf
- Fireplace
- Deck
- Garage
- Basement
- Pool
Property vs Single Family Average in 20164
Price
Taxes
Year Built
Visits
 © BRIGHT, All Rights Reserved
 Kanawha Valley Board of REALTORS® All information deemed reliable but not guaranteed. All properties are subject to prior sale, change or withdrawal. Neither listing broker(s) or information provider(s) shall be responsible for any typographical errors, misinformation, misprints and shall be held totally harmless. Listing(s) information is provided for consumer's personal, non-commercial use and may not be used for any purpose other than to identify prospective properties consumers may be interested in purchasing. The data relating to real estate for sale on this website comes in part from the Internet Data Exchange program of the Multiple Listing Service. Real estate listings held by brokerage firms other than Weichert, Realtors(R) - Blue Ribbon (DMV) may be marked with the Internet Data Exchange logo and detailed information about those properties will include the name of the listing broker(s) when required by the MLS. Copyright ©2026 All rights reserved.
Last Updated: November 6, 2026 7:59 PM UTC
