
Price Reduction - Waterfront

Address
247 Bay Drive, Toms River, NJ
Price
$ 2,750,000
Property Attributes
- MLS#NJOC2045938
- TypeSingle Family
- Listing Status ACTIVE
- CountyOCEAN
- CityToms River
- AreaToms River Twp
- NeighborhoodSilverton
- Zip08753
- StyleCoastal
- Year Built2025
- Taxes$ 6743
- Price$ 2,750,000
- Bedrooms4
- Full Bathrooms3
- Half Bathrooms1
- Sqr Footage3300
- Lot Size0.24 Acres
Data Source:
Bright MLS
Property Description
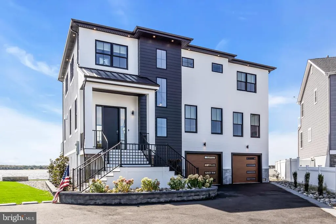
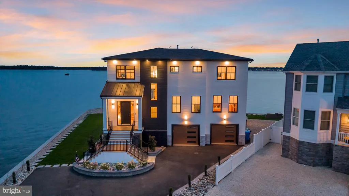
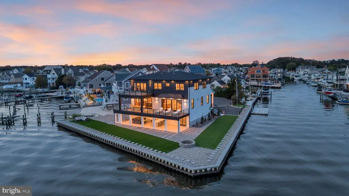
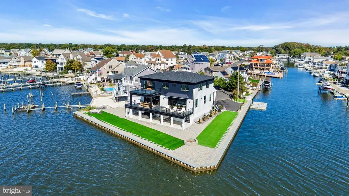
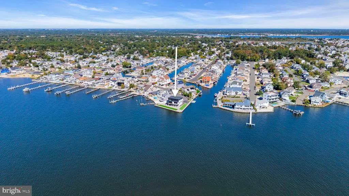
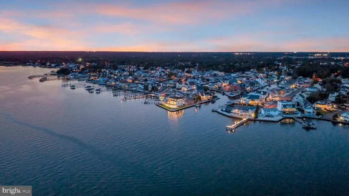
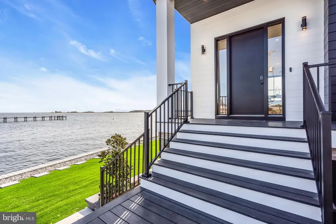
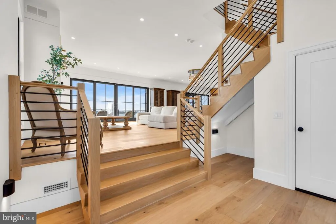
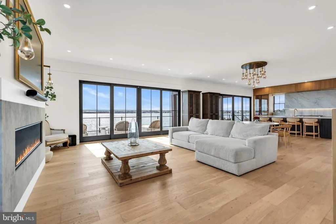
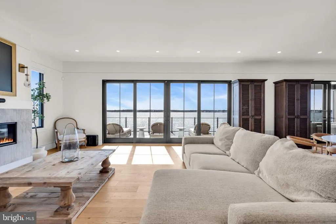
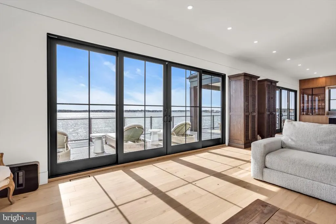
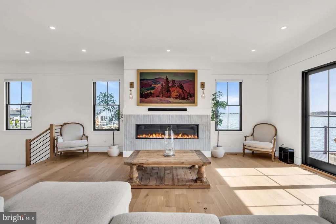
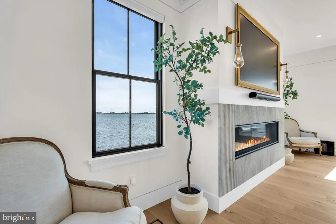
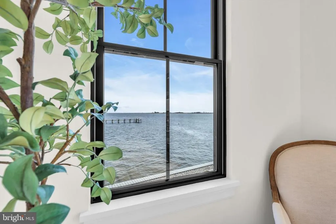
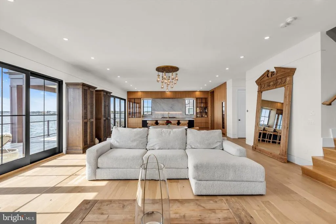
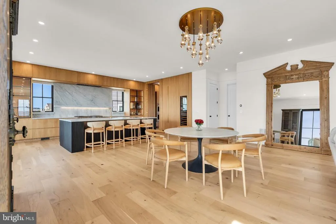
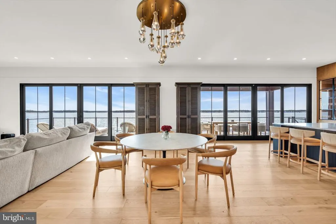
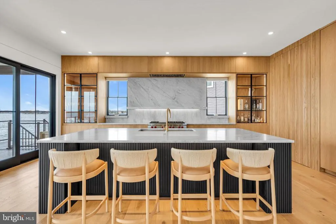
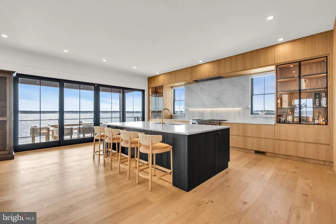
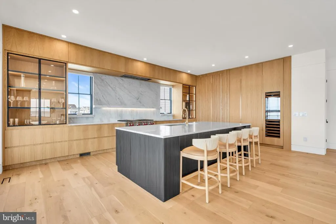
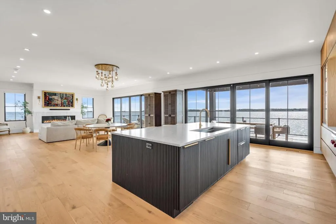
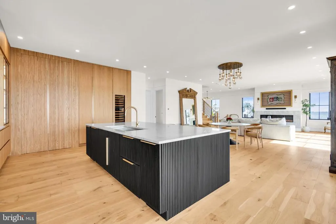
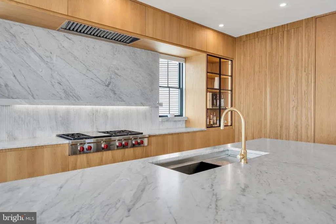
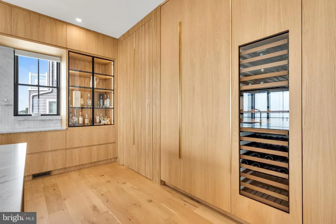
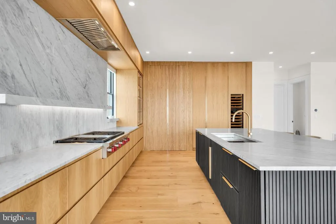
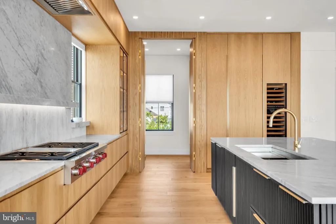
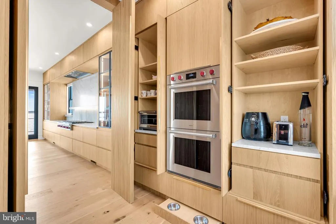
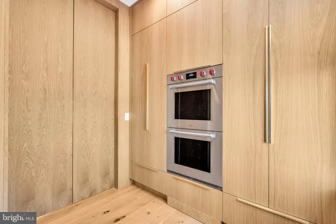
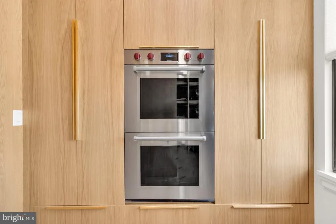
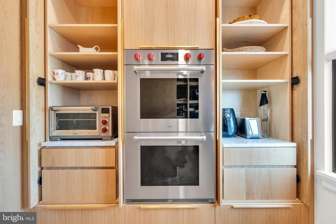
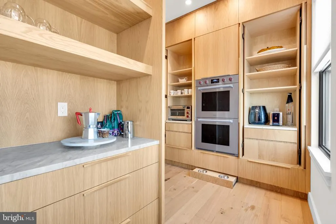
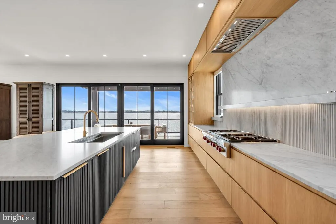
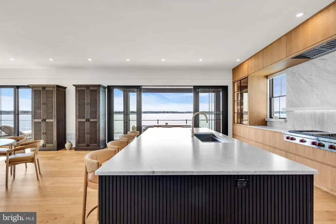
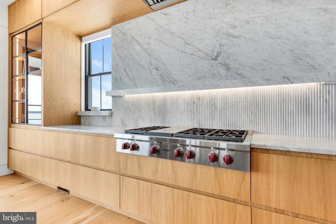
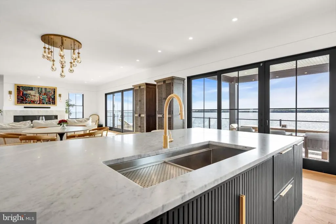
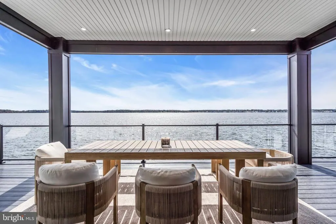
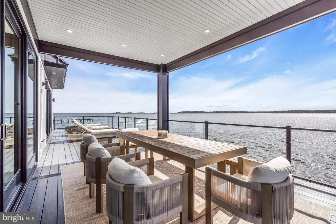
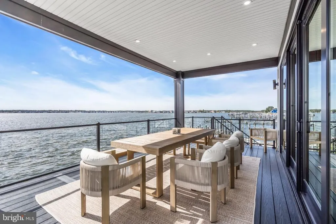
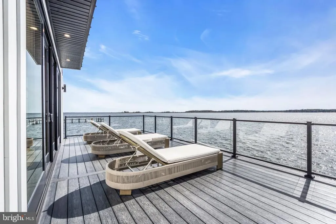
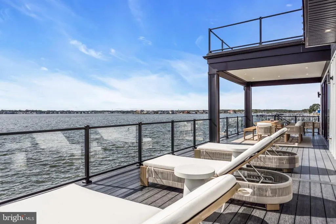
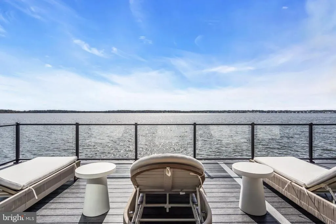
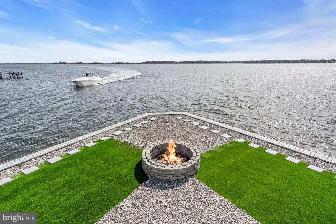
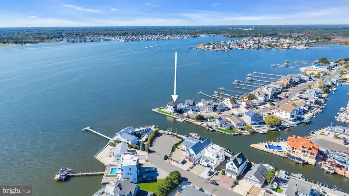
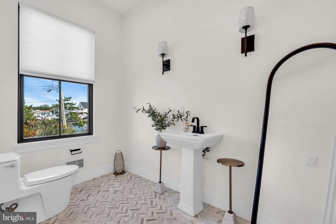
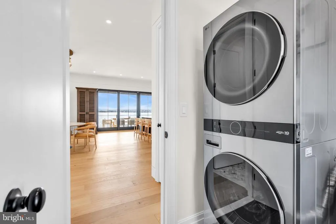
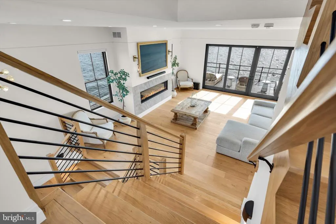
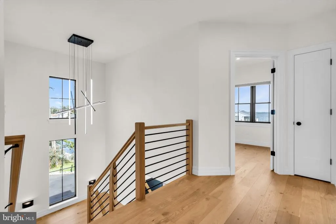
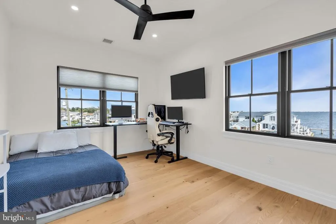
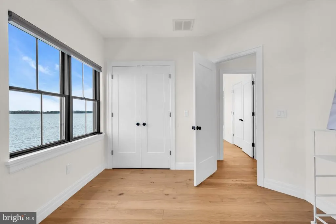
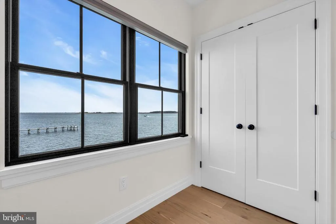
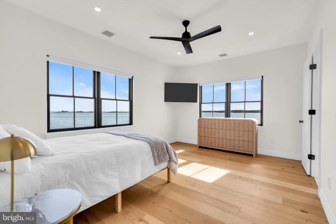
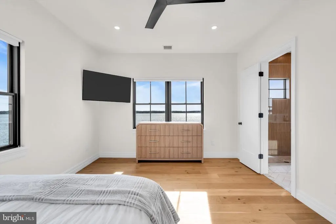
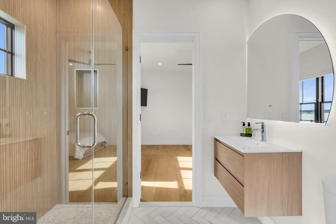
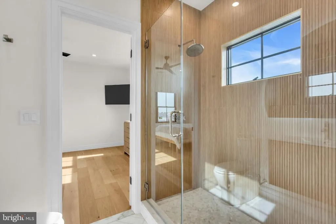
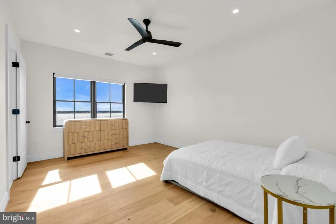
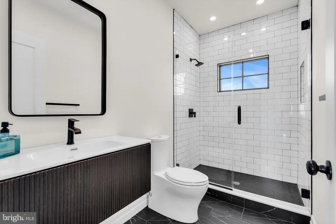
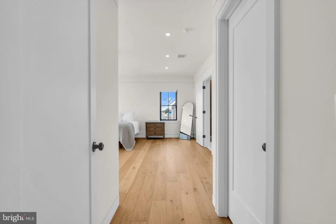
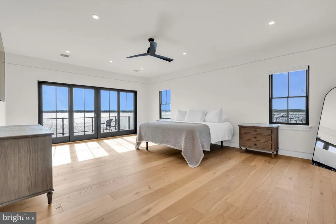
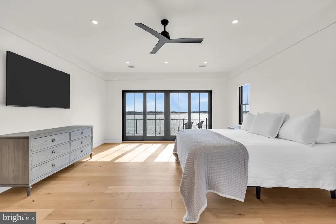
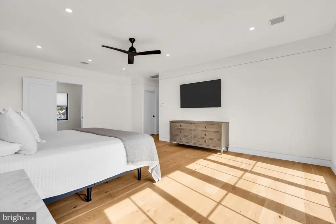
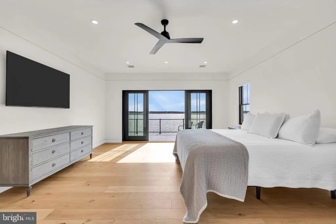
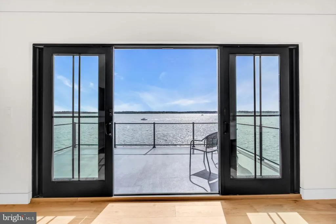
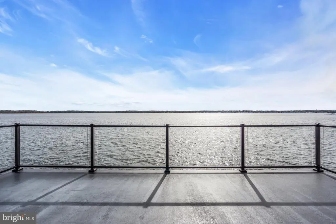
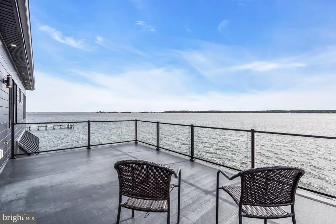
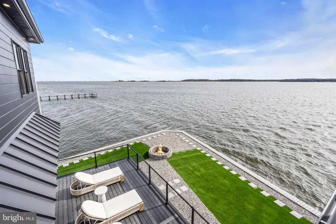
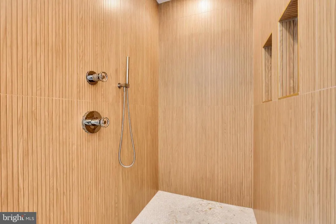
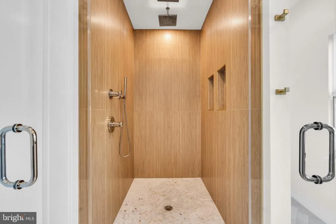
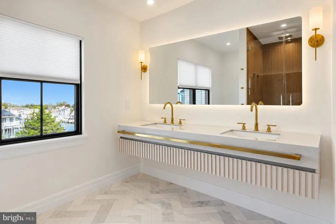
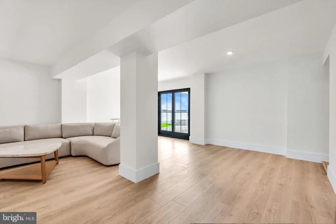
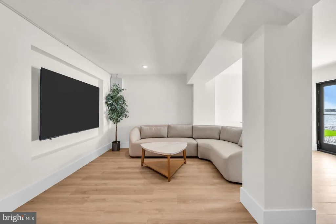
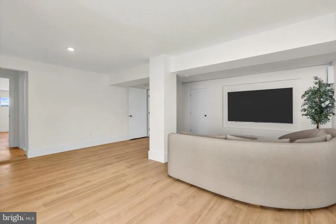
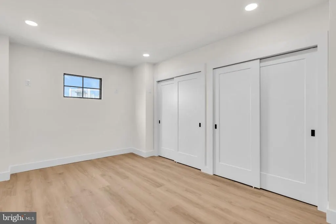
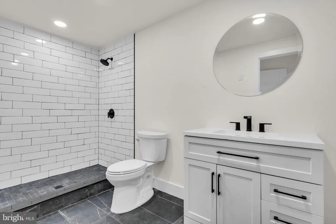
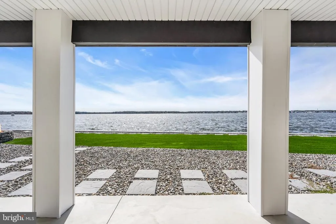
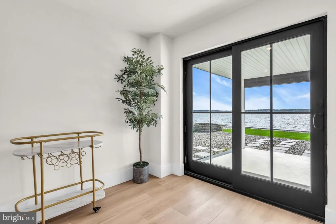
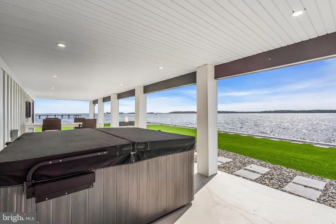
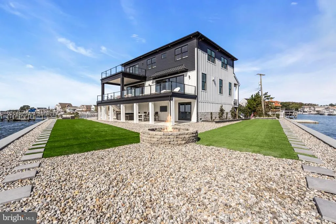
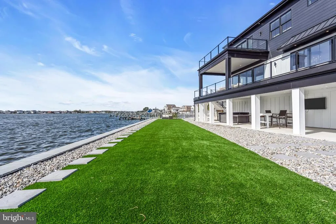
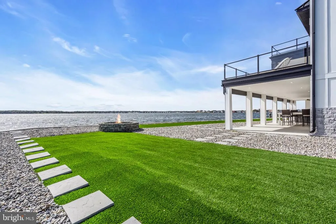
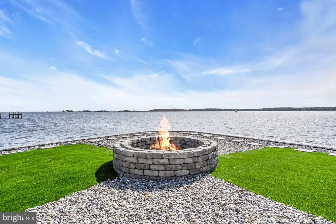
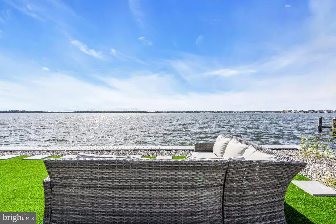
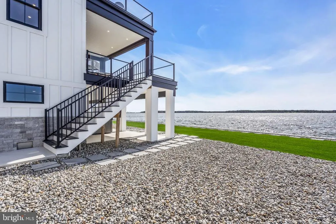
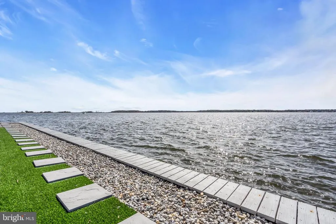
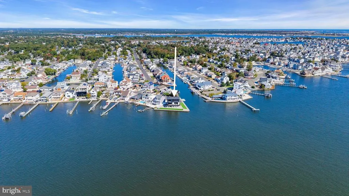
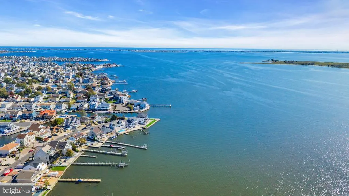
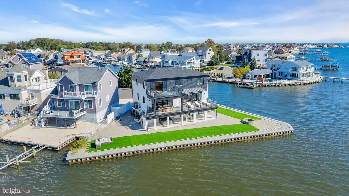
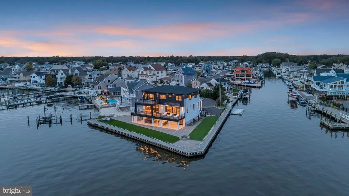
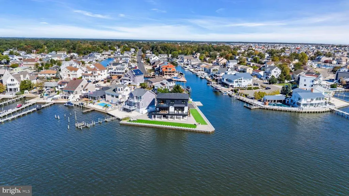
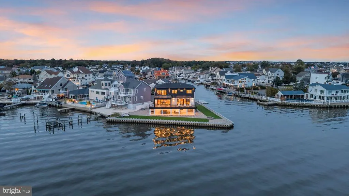
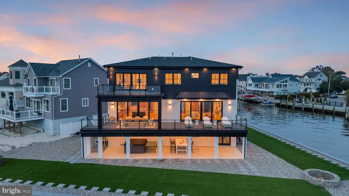
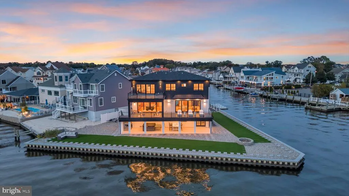
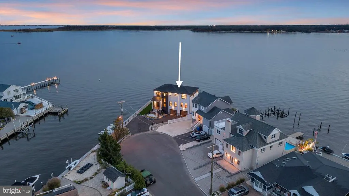
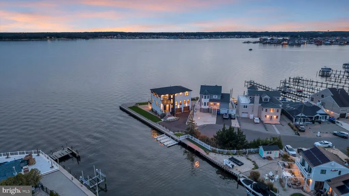
There are waterfront homes and then there are homes that truly embrace the beauty of open-water living. This exceptional custom-built residence on Silver Bay offers southern exposure and expansive panoramic water views. Contemporary architecture and refined finishes are showcased throughout, including custom cabinetry and a beautifully appointed kitchen featuring premium Wolf/Sub-Zero appliances. Four bedrooms, complemented by a versatile space ideal for a fifth bedroom, den, or bonus room offer flexibility to suit a variety of needs. Expansive sliding glass doors connect the interior to multiple outdoor decks, inviting natural light and the surrounding waters into everyday living. A newly installed 314-ft vinyl bulkhead adds to the appeal of this remarkable waterfront setting. 247 Bay Stream Drive; Experience the beauty and distinction of open-water living in Coastal New Jersey.
| Elementary School | Middle School | High School |
|---|---|---|
| Silver Bay Elementary School | Toms River North Middle School | Toms River High - North H.S. |
| Price History | |
|---|---|
| 10/18/2026 | Listed $2,950,000 |
| 11/4/2026 | 7$2,750,000 |
General Features
| Living Area | 3300 |
|---|---|
| Sewer | Public Sewer |
| Heating | Forced Air,Zoned |
| Cooling | Central A/C,Zoned |
| Utilities | Above Ground,Other |
| Possession | 0-30 Days CD |
| Roof | Shingle |
| Appliances | Built-In Range,Cooktop,Dishwasher,Dryer,Exhaust Fan,Extra Refrigerator/Freezer,Oven - Wall,Range Hood,Refrigerator,Stainless Steel Appliances,Stove,Washer,Water Heater - Tankless |
| Zoning | R50 |
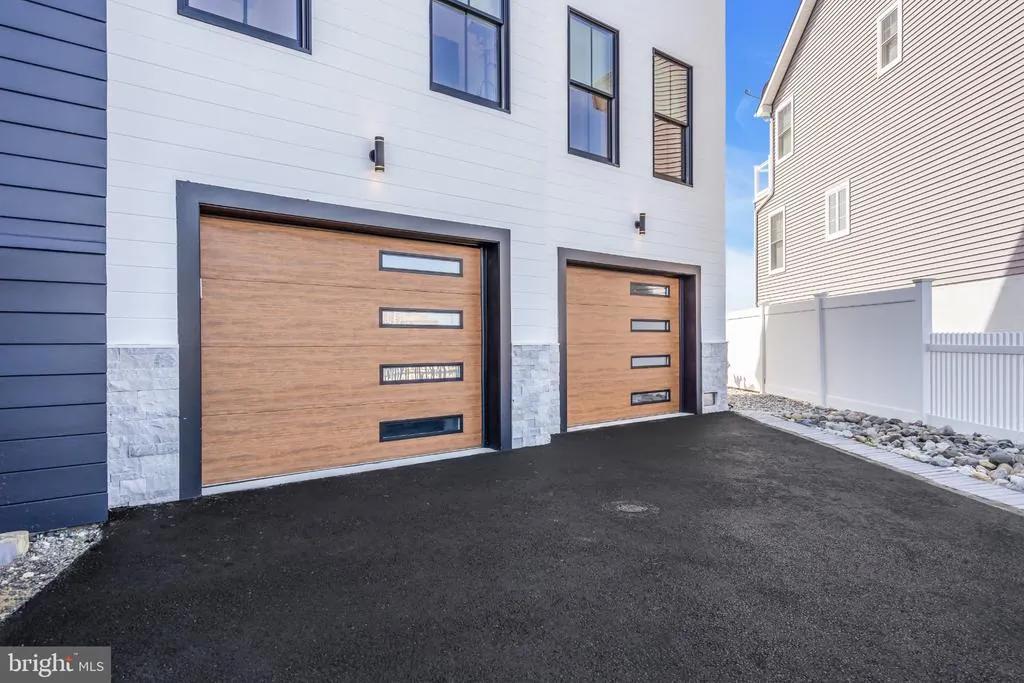
| Garage Spaces | 2.00 |
| Architectural Style | Other,Coastal |
| Security Features | Carbon Monoxide Detector(s),Exterior Cameras,Main Entrance Lock,Smoke Detector |
| Construction Materials | HardiPlank Type |
| School District | TOMS RIVER REGIONAL |
| Exclusions | Personal Belongings |
| Year Built | 2025 |
| View | Bay,Water |
| Levels | 3 |
| Tax Year | 2025 |
| Ownership | Fee Simple |
| Cool Fuel | Other |
| Accessibility | Other |
| County | OCEAN |
| New Construction | No |
| Property Type | Residential |
| HOA | No |
| Subdivision Name | SILVERTON |
| Garage Y/N | Yes |
| Water Access Y/N | Yes |
| Other Structures | Above Grade |
| Total Rooms | 9 |
| Full Baths | 3 |
| Status | ACTIVE |
| Directions | Hooper to Silver Bay to right on Sand Creek to left on Bay Stream to #247. By water- Barnegat Bay to west at green-marker 21/ red-marker 22 to Silver Bay to home on the point of Bay Stream and Lagoon |
| City | TOMS RIVER |
| Body of Water | Silver Bay |
| Disclosures | Flood Zone,Flood Insurance Required |
| Senior Community Y/N | No |
| MLS Area | Toms River Twp (21508) |
| Lot Size Units | Square Feet |
| Lot Size Square Feet | 10454.40 |
| Tax Assessed Value | 345000.0 |
| Tax Annual Amount | 6743.0 |
| Property Condition | Excellent |
| Structure Type | Detached |
| Condo/Coop Association fee Y/N | No |
| Bathrooms Count Main Level | 1.00 |
| Price Per Sq Ft Total AG | 833.33 |
| Acceptable Financing | Cash,Conventional,FHA,VA |
| Vacation Rental Y/N | No |
| Virtual Tour | https://media.motioncitymedia.com/sites/u/raoappwp |
| Total SQFT | 3300 |
| Location Type | Bayfront |
| Standard Status | Active |
| Year Built Source | Estimated |
Interior Features
| Interior Amenities | Bathroom - Stall Shower,Bathroom - Walk-In Shower,Breakfast Area,Built-Ins,Butlers Pantry,Ceiling Fan(s),Combination Dining/Living,Combination Kitchen/Dining,Floor Plan - Open,Kitchen - Eat-In,Kitche |
|---|---|
| Heating Fuel | Natural Gas |
| Total Fireplaces | 1 |
| Fireplace Features | Gas/Propane |
| Hot Water | Natural Gas,Tankless |
| Basement (Y/N) | No |
| Heating Y/N | Yes |
| Fireplace Y/N | Yes |
| Above Grade Finished Area | 3300 |
| Half Baths | 1 |
| Central Air Y/N | Yes |
| Total Bedrooms | 4 |
| LivingAreaSource | Estimated |
| Laundry Type | Main Floor |
| Bedrooms Count All Upper Levels | 4 |
| Bedrooms Count Upper Level 1 | 4 |
| Bathrooms Half Main Level | 1 |
| Bathrooms Full Upper Level 1 | 3 |
| Bathrooms Full All Upper Levels | 3 |
| Bathrooms Count Upper Level 1 | 3.00 |
| Bathrooms Count All Upper Levels | 3 |
| Above Grade Finished Area Source | Estimated |
| Above Grade Finished Area Unit Type | Square Feet |
| Total Baths | 4 |
Exterior Features
| Exterior Amenities | Exterior Lighting,Gutter System,Hot Tub,Street Lights |
|---|---|
| Pool | No Pool |
| Parking Features | Asphalt Driveway |
| Water Source | Public |
| Inclusions | Blinds/Shades; Ceiling Fan(s); Dishwasher; Double Oven; Dryer; Garage Door Opener; Gas Cooking; Hot Tub; Light Fixtures; Outdoor Lighting; Refrigerator; Screens; Security System; Stove; Wall Oven; Wa |
| Total Parking Spaces | 2 |
| Garage Features | Additional Storage Area,Built In,Garage - Front Entry |
| Type of Parking | Attached Garage,Driveway,Off Street |
| Foundation Details | Flood Vent,Pilings,Slab |
| Water View Y/N | Yes |
| Lot Size Acres | 0.24 |
| Water Body Type | Bay |
| Lot Size Source | Estimated |
| Waterfront Y/N | Yes |
| Navigable Water Y/N | Yes |
| Water Oriented Y/N | Yes |
| # of Attached Garage Spaces | 2 |
Amenities
- Foreclosure
- Views
- Short Sale
- New Construction
- Adult 55+
- Lease To Own
- No HOA Fees
- Furnished
- Primary On Main
- Air Conditioning
- Seller Finance
- Green
- Fixer Upper
- Horse
- Golf
- Fireplace
- Deck
- Garage
- Basement
- Pool
Property vs Single Family Average in 08753
Price
Taxes
Year Built
Visits
 © BRIGHT, All Rights Reserved
 Kanawha Valley Board of REALTORS® All information deemed reliable but not guaranteed. All properties are subject to prior sale, change or withdrawal. Neither listing broker(s) or information provider(s) shall be responsible for any typographical errors, misinformation, misprints and shall be held totally harmless. Listing(s) information is provided for consumer's personal, non-commercial use and may not be used for any purpose other than to identify prospective properties consumers may be interested in purchasing. The data relating to real estate for sale on this website comes in part from the Internet Data Exchange program of the Multiple Listing Service. Real estate listings held by brokerage firms other than Weichert, Realtors(R) - Blue Ribbon (DMV) may be marked with the Internet Data Exchange logo and detailed information about those properties will include the name of the listing broker(s) when required by the MLS. Copyright ©2026 All rights reserved.
Last Updated: November 6, 2026 7:59 PM UTC
