
Open House Sat, Nov 7th 1:00 PM - 4:00 PM - Waterfront - Primary on Main - Eco Friendly

Address
5734 Poplar Lane, Royal Oak, MD
Price
$ 939,900
Property Attributes
- MLS#MDTA2015460
- TypeSingle Family
- Listing Status ACTIVE
- CountyTALBOT
- CityRoyal Oak
- NeighborhoodBellevue
- Zip21662
- StyleCape Cod
- Year Built2013
- Taxes$ 6898
- Price$ 939,900
- Bedrooms3
- Full Bathrooms2
- Half Bathrooms0
- Sqr Footage1935
- Lot Size0.32 Acres
Data Source:
Bright MLS
Property Description
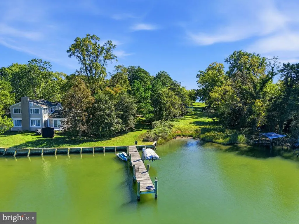
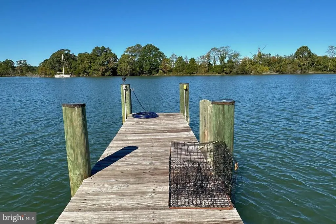
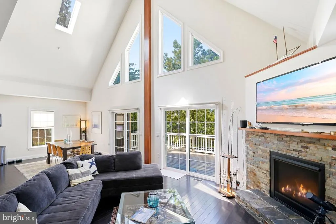
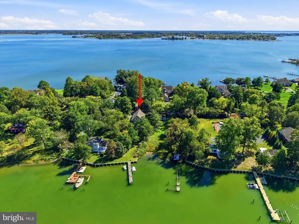
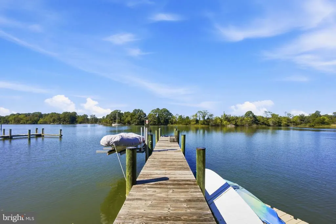
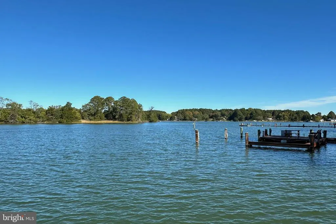
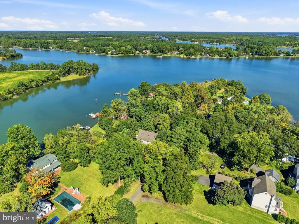
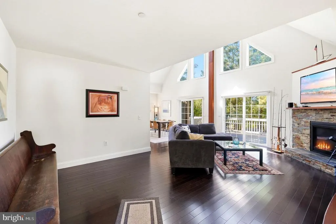
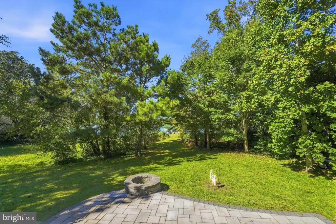
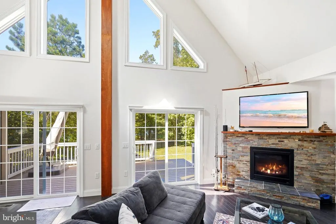
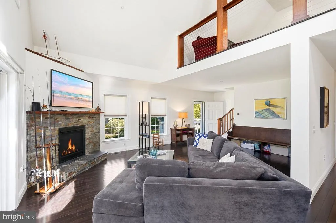
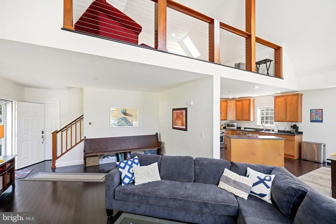
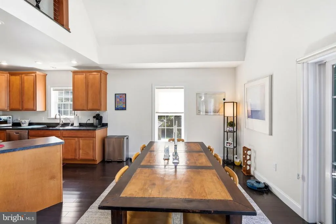
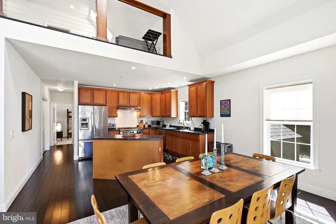
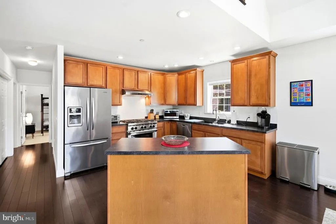
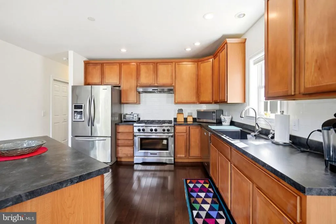
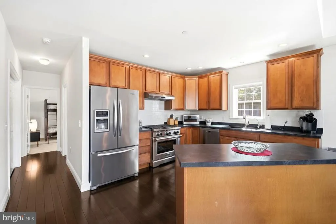
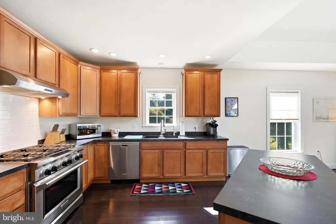
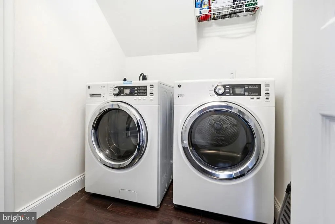
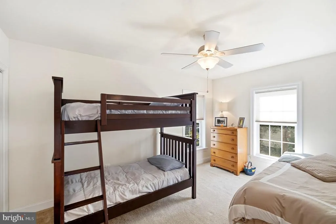
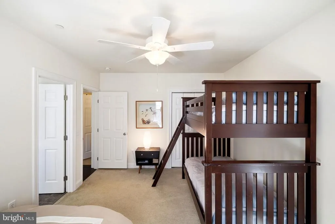
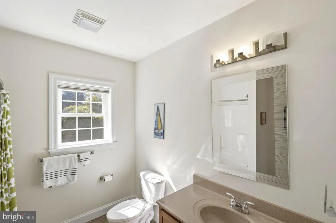
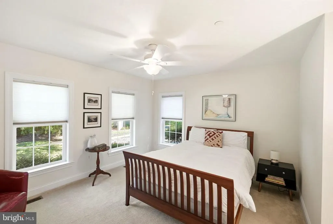
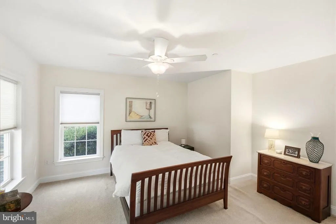
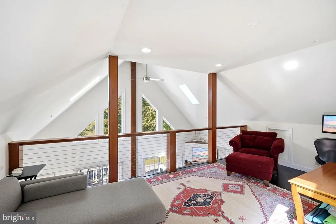
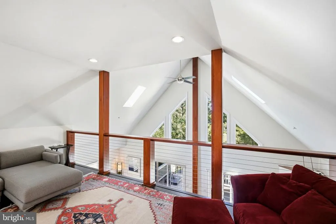
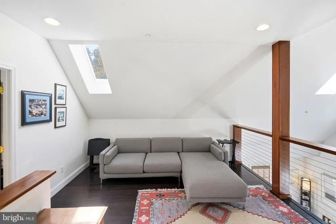
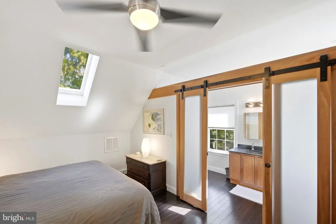
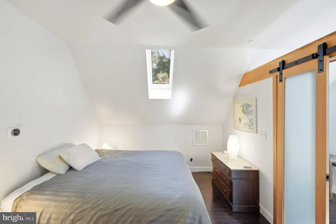
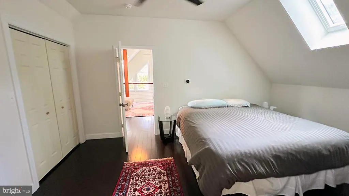
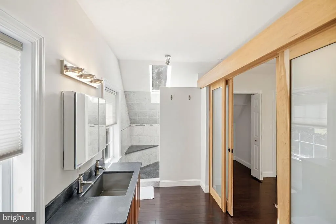
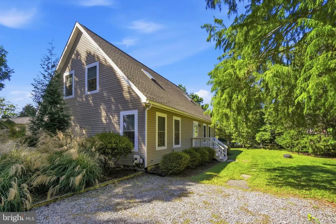
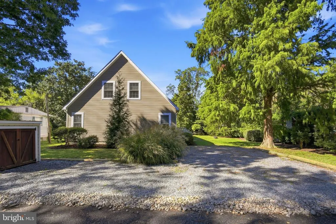
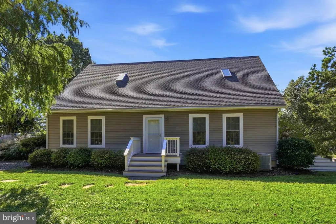
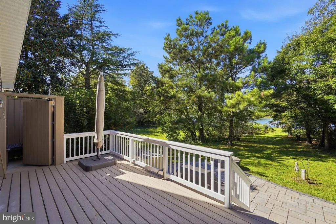
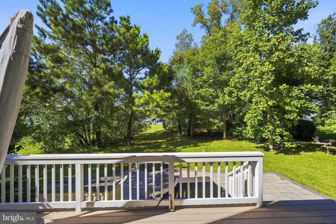
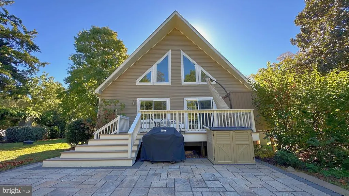
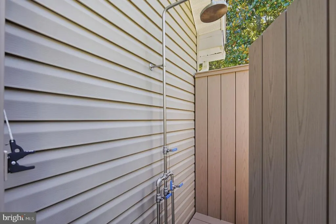
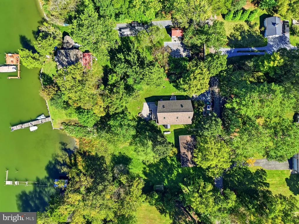
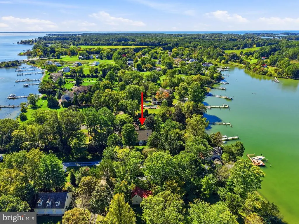
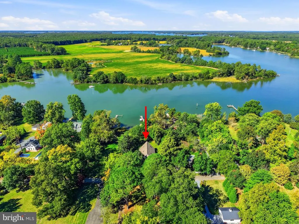
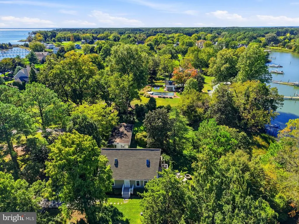
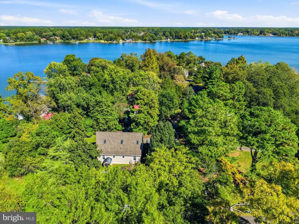
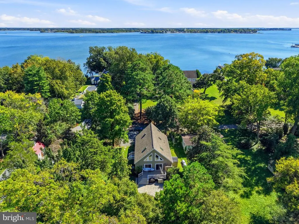
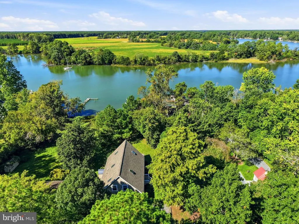
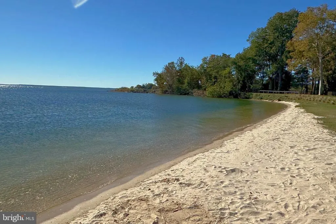
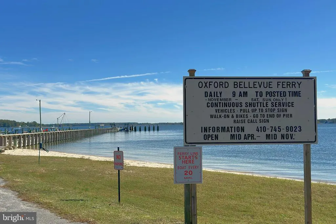
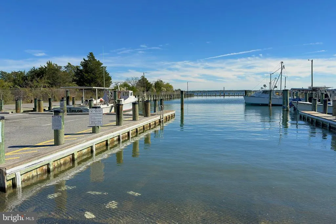
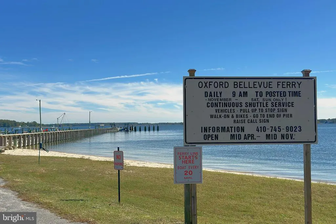
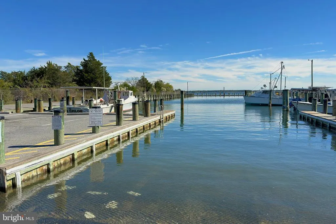
Boat-ready waterfront on Tar Creek, with minutes-by-water access to the Tred Avon! Welcome to a turn-key Eastern Shore weekend retreat, quietly tucked at the end of a private lane in the historic village of Bellevue, ideally positioned between St. Michaels and Oxford. This custom 2013 Cape Cod-style home sits gracefully on a tree-framed third of an acre, offering 55 feet of prime shoreline protected by an engineered bulkhead. Designed for water enthusiasts, a private 60-foot pier extends into the creek, complete with an electric lift for jet skis or small tenders, plus dockside power and water. Inside, light-filled living spaces flow across espresso-toned plank floors. Soaring cathedral ceilings, gable windows, and skylights crown the great room, where a stacked-stone gas fireplace anchors the open floor plan. The kitchen features a six-burner gas range, maple Shaker cabinetry, and a center island, adjoining a dining area that easily seats eight or more. Two sets of sliding glass doors open to the backyard deck, leading out to a stone patio, firepit, and outdoor shower. The main level includes two comfortable bedrooms, a full bath, and a laundry room. Upstairs, a skylit loft framed by cherry wood and stainless cable rails overlooks the great room. The vaulted primary suite offers dual closets, barn doors, and an en-suite bath complete with a walk-in tile shower and soapstone trough vanity. Built for low-maintenance, lock-and-leave ownership, the home features a tankless water heater, fire sprinklers, heat pump with central A/C, phone-managed Nest controls, county sewer, and a clean cement crawlspace equipped with a sump pump. Located steps from the Oxford-Bellevue Ferry. About two hours from Washington, D.C., Northern Virginia, Montgomery County, and Wilmington, with Route 301 through Delaware allowing you to bypass Bay Bridge traffic. Leave Friday, be on the water by sunset. Bring your boat!
| Elementary School | Middle School | High School |
|---|---|---|
| St. Michaels Elementary School | St. Michaels Middle School | St. Michaels High School |
| Price History | |
|---|---|
| 10/23/2026 | Listed $939,900 |
General Features
| Living Area | 1935 |
|---|---|
| Sewer | Public Sewer |
| Heating | Heat Pump(s) |
| Cooling | Central A/C |
| Possession | Settlement |
| Roof | Architectural Shingle |
| Appliances | Dishwasher,Dryer - Front Loading,Energy Efficient Appliances,Exhaust Fan,Microwave,Six Burner Stove,Oven/Range - Electric,Stainless Steel Appliances,Washer - Front Loading,Water Heater - Tankless,Ref |
| Zoning | R |
| Architectural Style | Cape Cod |
| Security Features | Carbon Monoxide Detector(s),Sprinkler System - Indoor,Smoke Detector |
| Construction Materials | Vinyl Siding,Tile,Modular/Manufactured,Frame,Composition |
| School District | TALBOT COUNTY PUBLIC SCHOOLS |
| Year Built | 2013 |
| View | Water,Street |
| Levels | 1.5 |
| Tax Year | 2026 |
| Ownership | Fee Simple |
| Cool Fuel | Electric |
| Waterfront Features | Private Dock Site |
| Accessibility | None |
| County | TALBOT |
| New Construction | No |
| Property Type | Residential |
| HOA | No |
| Energy Efficient | HVAC |
| Subdivision Name | BELLEVUE |
| Garage Y/N | No |
| Water Access Y/N | Yes |
| Other Structures | Above Grade,Below Grade |
| Full Baths | 2 |
| Status | ACTIVE |
| Directions | US-50 E/Ocean Gateway,Slight right onto MD-322 S,Turn right onto MD-33 W/St Michaels Rd,Turn left onto MD-329 W,Turn left onto Bellevue Rd,Turn left onto Poplar St,Continue onto Poplar Ln,Destination |
| City | ROYAL OAK |
| Body of Water | Tar Creek |
| Senior Community Y/N | No |
| Lot Size Units | Square Feet |
| Lot Size Square Feet | 13823.00 |
| Tax Assessed Value | 741700.0 |
| Tax Annual Amount | 6898.0 |
| Home Warranty Y/N | No |
| Structure Type | Detached |
| Condo/Coop Association fee Y/N | No |
| Bathrooms Full Main Level | 1 |
| Bathrooms Count Main Level | 1.00 |
| Price Per Sq Ft Total AG | 485.74 |
| Vacation Rental Y/N | No |
| Virtual Tour | https://www.zillow.com/view-imx/53b6a560-6a94-4ea7-808f-480f9eb645c7?setAttribution=mls&wl=true&initialViewType=pano&utm_source=dashboard |
| Total SQFT | 1935 |
| Standard Status | Active |
| Year Built Source | Assessor |
| Legal Subdivision | * |
Interior Features
| Interior Amenities | Bathroom - Tub Shower,Ceiling Fan(s),Floor Plan - Open,Kitchen - Gourmet,Kitchen - Island,Recessed Lighting,Skylight(s),Sprinkler System,Window Treatments,Walk-in Closet(s),Bathroom - Walk-In Shower, |
|---|---|
| Heating Fuel | Electric |
| Flooring | Laminate Plank,Carpet,Ceramic Tile |
| Total Fireplaces | 1 |
| Fireplace Features | Stone,Mantel(s),Gas/Propane |
| Hot Water | Tankless |
| Basement (Y/N) | No |
| Heating Y/N | Yes |
| Window Features | Skylights,Sliding,Double Pane |
| Fireplace Y/N | Yes |
| Above Grade Finished Area | 1935 |
| Central Air Y/N | Yes |
| Total Bedrooms | 3 |
| Room Type | Living Room,Dining Room,Loft |
| Main Level Bedrooms | 2 |
| Below Grade Finished Area Unit Type | Square Feet |
| LivingAreaSource | Estimated |
| Laundry Type | Main Floor,Washer In Unit,Dryer In Unit |
| Below Grade Finished Area Source | Assessor |
| Bedrooms Count All Upper Levels | 1 |
| Bedrooms Count Upper Level 1 | 1 |
| Bathrooms Full Upper Level 1 | 1 |
| Bathrooms Full All Upper Levels | 1 |
| Bathrooms Count Upper Level 1 | 1.00 |
| Bathrooms Count All Upper Levels | 1 |
| Above Grade Finished Area Source | Estimated |
| Above Grade Finished Area Unit Type | Square Feet |
| Total Baths | 2 |
Exterior Features
| Exterior Amenities | Secure Storage,Outside Shower,Exterior Lighting,Extensive Hardscape,Boat Storage,BBQ Grill |
|---|---|
| Pool | No Pool |
| Parking Features | Crushed Stone,Private |
| Lot Features | SideYard(s),Rear Yard,Level,Front Yard,Fishing Available |
| Water Source | Well |
| Total Parking Spaces | 3 |
| Type of Parking | Off Street |
| Foundation Details | Concrete Perimeter |
| Spa | No |
| Water View Y/N | Yes |
| Lot Size Acres | 0.32 |
| Water Body Type | Creek |
| Lot Size Source | Assessor |
| Waterfront Y/N | Yes |
| Door Features | Sliding Glass,Double Entry |
| Water Access Features | Personal Watercraft (PWC),Fishing Allowed,Canoe/Kayak,Boat - Powered |
| Number of Docks | 1 |
| Land Assessed Value | 467000.00 |
| Navigable Water Y/N | Yes |
| Number of Slips | 1 |
| Water Oriented Y/N | Yes |
| Dock/Slip Conveys YN | Yes |
| Dock Type and Features | Hoist/Lift Electric,Material - Treated Lumber,Private |
| Off Street - # of Spaces | 3 |
Room Details
| Room | Dimensions | Level | Flooring | Details |
|---|---|---|---|---|
| Dining Room | Main | |||
| Living Room | Main | |||
| Loft | Upper 1 |
Amenities
- Foreclosure
- Views
- Short Sale
- New Construction
- Adult 55+
- Lease To Own
- No HOA Fees
- Furnished
- Primary On Main
- Air Conditioning
- Seller Finance
- Green
- Fixer Upper
- Horse
- Golf
- Fireplace
- Deck
- Garage
- Basement
- Pool
Property vs Single Family Average in 21662
Price
Taxes
Year Built
Visits
 © BRIGHT, All Rights Reserved
 Kanawha Valley Board of REALTORS® All information deemed reliable but not guaranteed. All properties are subject to prior sale, change or withdrawal. Neither listing broker(s) or information provider(s) shall be responsible for any typographical errors, misinformation, misprints and shall be held totally harmless. Listing(s) information is provided for consumer's personal, non-commercial use and may not be used for any purpose other than to identify prospective properties consumers may be interested in purchasing. The data relating to real estate for sale on this website comes in part from the Internet Data Exchange program of the Multiple Listing Service. Real estate listings held by brokerage firms other than Weichert, Realtors(R) - Blue Ribbon (DMV) may be marked with the Internet Data Exchange logo and detailed information about those properties will include the name of the listing broker(s) when required by the MLS. Copyright ©2026 All rights reserved.
Last Updated: November 6, 2026 7:59 PM UTC
